



$305,000
$300,000
1.7%For more information regarding the value of a property, please contact us for a free consultation.
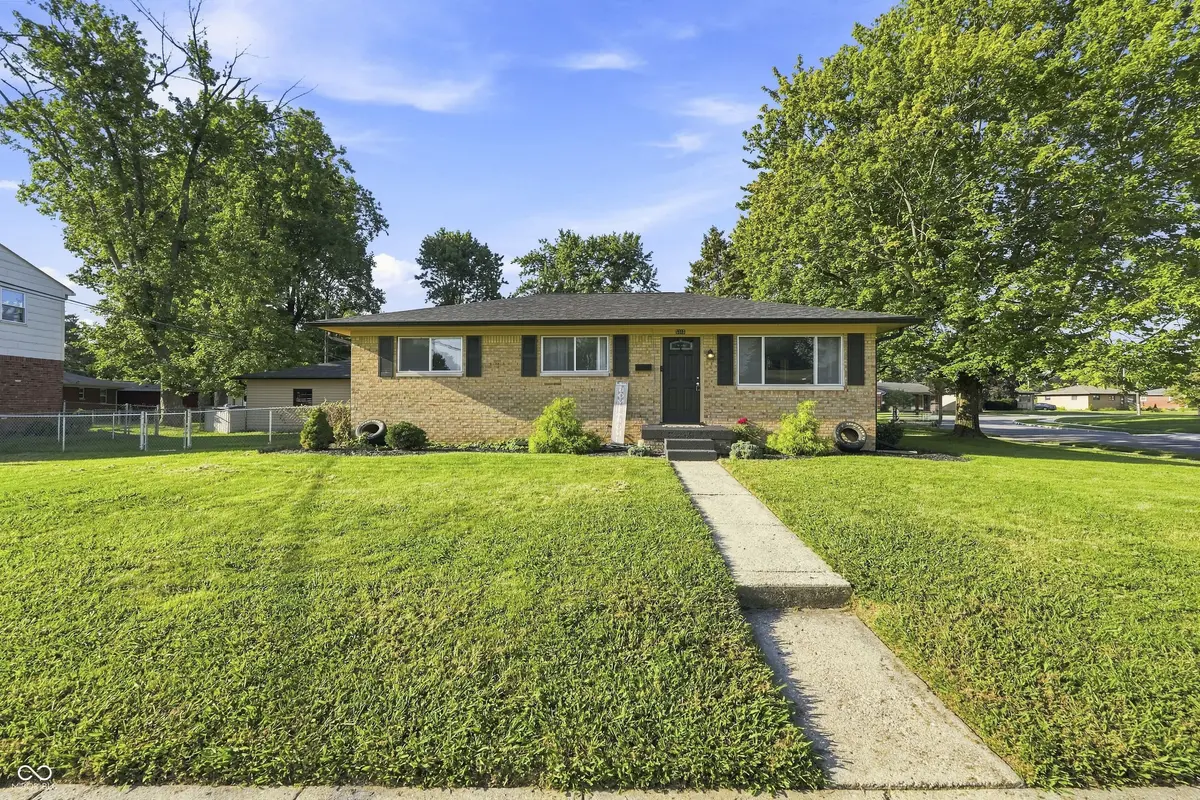
5315 Meadowood DR Indianapolis, IN 46224
3 Beds
3 Baths
2,214 SqFt
Key Details
Sold Price $305,000
Property Type Single Family Home
Sub Type Single Family Residence
Listing Status Sold
Purchase Type For Sale
Square Footage 2,214 sqft
Price per Sqft $137
Subdivision Meadowood
MLS Listing ID 22123170
Sold Date 10/15/26
Bedrooms 3
Full Baths 2
Half Baths 1
HOA Y/N No
Year Built 1956
Tax Year 2025
Lot Size 10,454 Sqft
Acres 0.24
Property Sub-Type Single Family Residence
Property Description
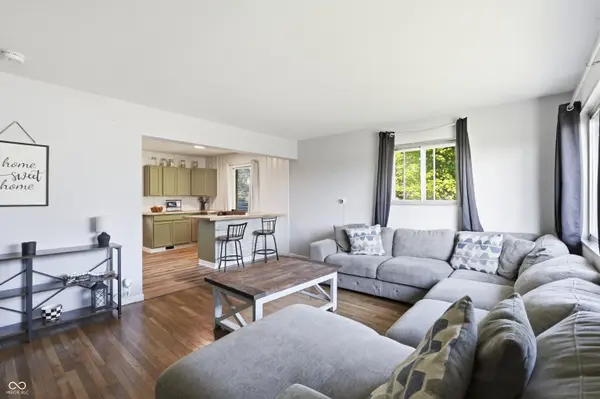
Prime Speedway Location | Major Upgrades | Extended Basement Living Space Welcome home to this exceptionally well-maintained Speedway property, perfectly positioned just 0.7 miles from Turn 4 of the iconic Indianapolis Motor Speedway and a short two-block walk to award-winning Speedway Senior High School. Offering a blend of top-tier location and major structural and mechanical peace of mind, this home is completely move-in ready. Main Level Highlights: Layout: Features 3 spacious bedrooms and 1.5 bathrooms. Fresh Finishes: Freshly updated kitchen flooring creates a modern, easy-to-clean heart of the home. Finished Basement & Additional Living Area: Kitchenette: Perfect for entertaining, a second living setup or hosting. Bonus Room: Additional basement room featuring its own attached full bathroom (ideal for a private home office, guest space, or craft room). Major Capital Improvements & Mechanical Upgrades: Roof & Gutters (2025): Brand-new roof and gutters installed on both the main house and detached garage. Water Management Systems: Equipped with a newer secondary sump pump and a brand-new lift pump for total basement peace of mind. HVAC (2018): Updated, high-efficiency furnace and central air conditioning unit. Don't miss the opportunity to own a well-cared-for home with big-ticket updates in one of Speedway's most desirable pockets.
Location
State IN
County Marion
Rooms
Basement Finished Ceiling, Full, Partially Finished
Main Level Bedrooms 3
Kitchen Kitchen Some Updates
Interior
Interior Features Attic Access
Heating Forced Air, Natural Gas
Cooling Central Air
Equipment Smoke Alarm, Sump Pump Dual
Fireplace Y
Appliance Electric Cooktop, Dishwasher, Disposal, Gas Water Heater, Exhaust Fan, Gas Oven, Refrigerator
Exterior
Garage Spaces 2.0
View Y/N false
Water Access Desc Public
Building
Story One
Foundation Block, Full
Water Public
Architectural Style Contemporary
Structure Type Brick
New Construction false
Schools
Elementary Schools Frank H Wheeler Elementary Sch 4
Middle Schools Speedway Junior High School
High Schools Speedway Senior High School
School District School Town Of Speedway
Read Less
Want to know what your home might be worth? Contact us for a FREE valuation!

Our team is ready to help you sell your home for the highest possible price ASAP

© 2026 All listing information is courtesy of MIBOR Broker Listing Cooperative(R) as distributed by MLS Grid. All rights reserved.