




$875,000
$900,000
2.8%For more information regarding the value of a property, please contact us for a free consultation.
1470 Stonehaven DR Westfield, IN 46074
5 Beds
6 Baths
4,618 SqFt
Key Details
Sold Price $875,000
Property Type Single Family Home
Sub Type Single Family Residence
Listing Status Sold
Purchase Type For Sale
Square Footage 4,618 sqft
Price per Sqft $189
Subdivision Chatham Village
MLS Listing ID 22119696
Sold Date 09/17/26
Bedrooms 5
Full Baths 5
Half Baths 1
HOA Fees $91/ann
HOA Y/N Yes
Year Built 2024
Tax Year 2025
Lot Size 0.260 Acres
Acres 0.26
Property Sub-Type Single Family Residence
Property Description
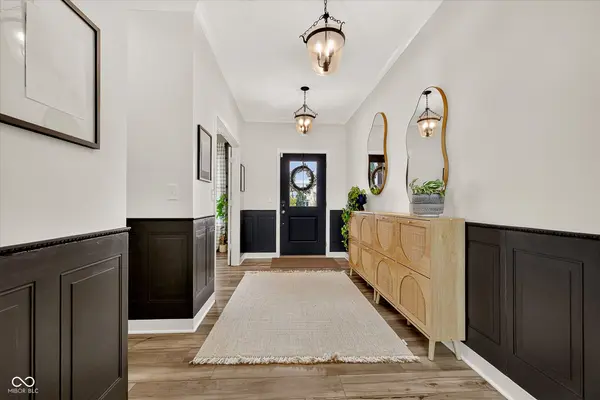
Welcome to this exceptional home tucked away on a quiet cul-de-sac in highly sought-after Chatham Village. A large driveway, 3 car garage, and inviting covered front porch set the stage for a home filled with impressive spaces and thoughtful details. Inside, the dramatic two-story great room is filled with natural light and flows seamlessly into the dining area and spacious kitchen, featuring double ovens and plenty of room for gathering and entertaining. A main-level den with crown molding and double doors provides the perfect office or flexible space plus a main level 5th bedroom with a private bath for guests or multi-generational living. Upstairs, you'll find four bedrooms, including a spacious primary suite with a large walk-in closet and private bath. Two secondary bedrooms share a Jack and Jill bath, while the fourth bedroom has its own private bath and all with generous walk-in closets. Convenient laundry room with cabinetry, counter space and utility sink. The partially finished basement adds more flexibility with two egress windows, a full bathroom with shower, finished living space, and abundant unfinished space ready for future expansion and rough-in plumbing for future wet bar. Step outside to discover one of this home's standout features- a large, flat backyard. One of the few lots in the neighborhood offering this much usable yard space. Recent professional landscaping adds beauty and privacy, while the covered back porch creates the perfect spot to enjoy it all. The Chatham Hills lifestyle is truly something special. Membership opens the door to a collection of resort-style amenities, including a par-3 executive golf course, clubhouse, outdoor pool with swim-up bar, children's pool, indoor pool, fitness center, tennis courts, pickleball courts, and more. This is more than a beautiful home-it's an opportunity to enjoy the space, community, and lifestyle that make Chatham Hills one of Westfield's most sought-after destinations.
Location
State IN
County Hamilton
Rooms
Basement Ceiling - 9+ feet, Full, Roughed In
Main Level Bedrooms 1
Interior
Interior Features Attic Access, Tray Ceiling(s), Kitchen Island, Hi-Speed Internet Availbl, Pantry, Walk-In Closet(s), Wood Work Painted
Cooling Central Air
Fireplaces Number 1
Fireplaces Type Gas Log, Great Room
Equipment Smoke Alarm
Fireplace Y
Appliance Dishwasher, Electric Water Heater, Disposal, Microwave, Oven, Gas Oven, Refrigerator
Exterior
Exterior Feature Smart Lock(s)
Garage Spaces 2.0
Water Access Desc Public
Building
Story Two
Foundation Concrete Perimeter
Water Public
Architectural Style Traditional
Structure Type Brick,Cement Siding
New Construction false
Schools
Elementary Schools Monon Trail Elementary School
Middle Schools Westfield Middle School
High Schools Westfield High School
School District Westfield-Washington Schools
Others
HOA Fee Include Clubhouse,Entrance Common,Exercise Room,Insurance,Maintenance,Management,Tennis Court(s)
Ownership Mandatory Fee
Read Less
Want to know what your home might be worth? Contact us for a FREE valuation!

Our team is ready to help you sell your home for the highest possible price ASAP

© 2026 All listing information is courtesy of MIBOR Broker Listing Cooperative(R) as distributed by MLS Grid. All rights reserved.