


$265,000
$285,000
7.0%For more information regarding the value of a property, please contact us for a free consultation.
360 Michael DR Atlanta, IN 46031
4 Beds
2 Baths
1,608 SqFt
Key Details
Sold Price $265,000
Property Type Single Family Home
Sub Type Single Family Residence
Listing Status Sold
Purchase Type For Sale
Square Footage 1,608 sqft
Price per Sqft $164
Subdivision Northwind Estates
MLS Listing ID 22084255
Sold Date 09/17/26
Bedrooms 4
Full Baths 2
HOA Y/N No
Year Built 2020
Tax Year 2024
Lot Size 10,890 Sqft
Acres 0.25
Property Sub-Type Single Family Residence
Property Description
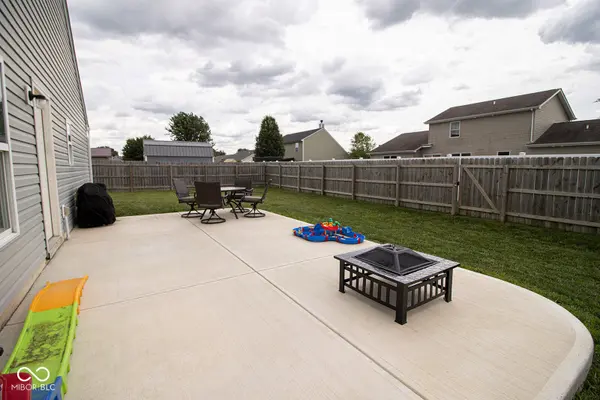
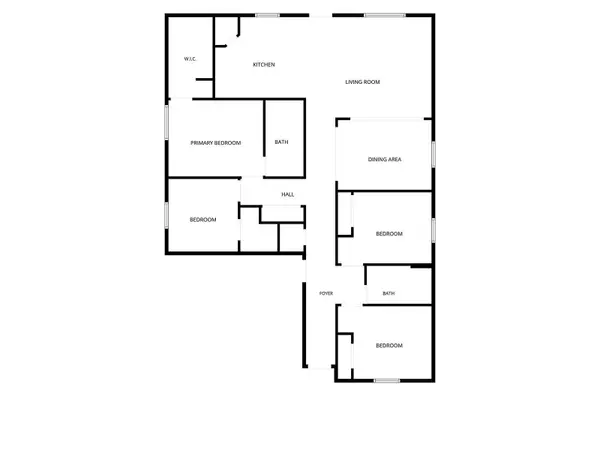
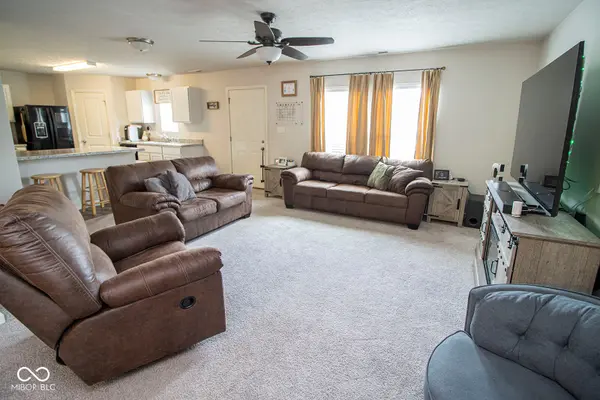
Welcome home to this beautifully maintained 2020 ranch in Atlanta, Indiana, offering the ease of one-level living and a spacious, functional layout. The open-concept great room flows seamlessly into the kitchen, creating the perfect space for everyday living and entertaining. The kitchen features a peninsula breakfast bar, pantry, and all appliances included, making it truly move-in ready. A versatile flex room just off the main living area is currently used as a dining room but could easily serve as a home office, playroom, or additional living space to fit your needs. The split-bedroom floor plan includes four generously sized bedrooms and two full bathrooms. The primary suite offers a walk-in closet and private bath with dual sinks for added convenience. Outside, enjoy a fully privacy-fenced backyard with plenty of room for pets, play, gardening, or relaxing evenings outdoors. The attached two-car garage provides ample storage and parking. Best of all, there is no HOA, giving you the freedom to enjoy your property without additional restrictions or fees. Don't miss this opportunity to own a newer home in a small-town setting with modern amenities and room to grow!
Location
State IN
County Hamilton
Rooms
Main Level Bedrooms 4
Interior
Interior Features Attic Access, Breakfast Bar, Paddle Fan, Hi-Speed Internet Availbl, Pantry, Smart Thermostat, Walk-In Closet(s)
Heating Forced Air, Electric
Cooling Central Air
Equipment Smoke Alarm
Fireplace Y
Appliance Dishwasher, Electric Water Heater, MicroHood, Microwave, Electric Oven, Refrigerator, Water Heater, Water Softener Rented
Exterior
Garage Spaces 2.0
Utilities Available Electricity Connected, Sewer Connected, Water Connected
View Y/N false
Water Access Desc Public
Building
Story One
Foundation Slab
Water Public
Architectural Style A-Frame, Traditional
Structure Type Vinyl Siding
New Construction false
Schools
Elementary Schools Hamilton Heights Elementary School
Middle Schools Hamilton Heights Middle School
High Schools Hamilton Heights High School
School District Hamilton Heights School Corp
Read Less
Want to know what your home might be worth? Contact us for a FREE valuation!

Our team is ready to help you sell your home for the highest possible price ASAP

© 2026 All listing information is courtesy of MIBOR Broker Listing Cooperative(R) as distributed by MLS Grid. All rights reserved.