


$276,000
$275,900
For more information regarding the value of a property, please contact us for a free consultation.
2307 Whitecliff DR Indianapolis, IN 46234
3 Beds
2 Baths
1,326 SqFt
Key Details
Sold Price $276,000
Property Type Single Family Home
Sub Type Single Family Residence
Listing Status Sold
Purchase Type For Sale
Square Footage 1,326 sqft
Price per Sqft $208
Subdivision Tansel Crossing
MLS Listing ID 22117180
Sold Date 09/11/26
Bedrooms 3
Full Baths 2
HOA Fees $22/ann
HOA Y/N Yes
Year Built 1996
Tax Year 2025
Lot Size 8,712 Sqft
Acres 0.2
Property Sub-Type Single Family Residence
Property Description
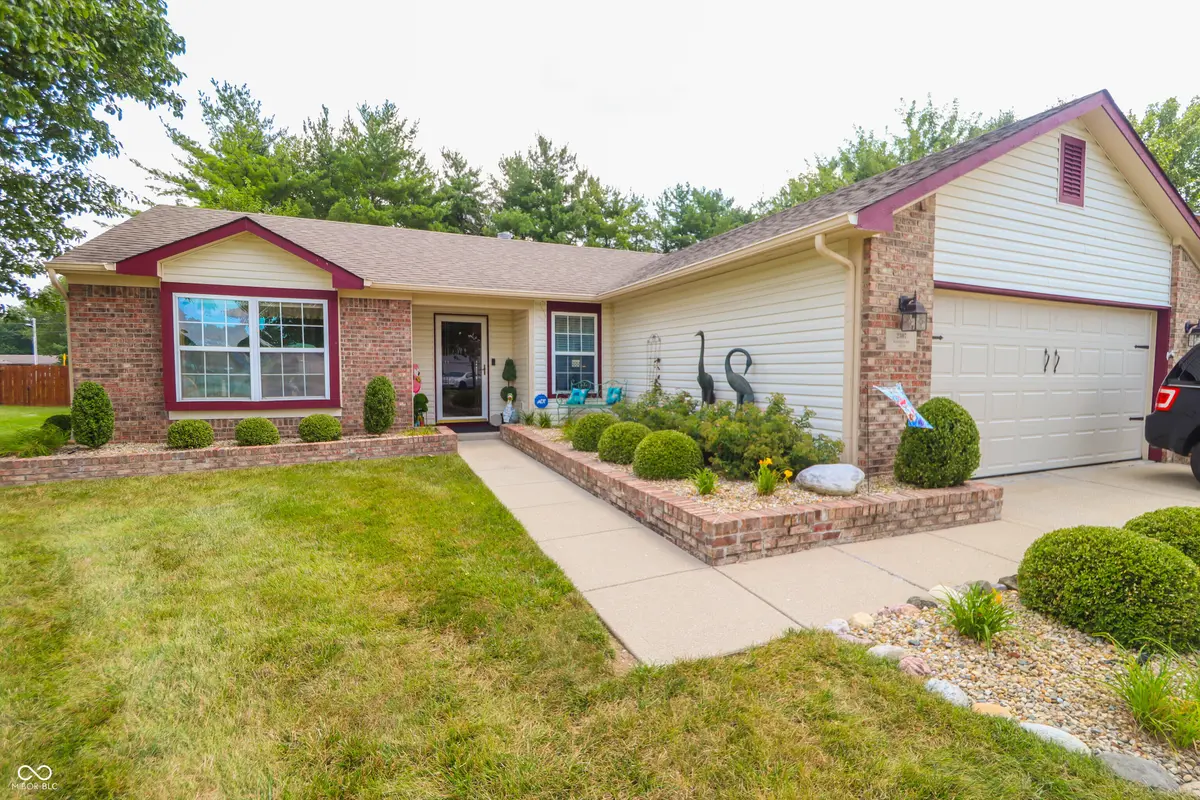
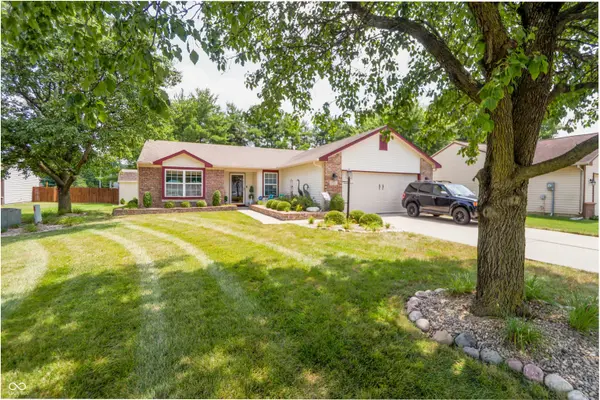
Must see the amazing well maintained home in Tansel Crossing. You will not be disappointed. 3 bedroom 2 full bath split floorplan. As soon as you walk in to the extra wide entry, you are drawn to the beautiful inviting great room, with wood burning fireplace (never been used), patio door overlooking the backyard and the Incredible 16x42ft deck for your outdoor entertaining. Cozy Primary bedroom with full bath and walk in closet. Kitchen is also nice and spacious with eat in, you will love the opening over the sink into the great room for easy conversation and viewing while in the kitchen. Newer appliances all stay, Range/oven (never been used), washer is brand new. Custom Blinds all but the kitchen window. So many updates, brand new flooring (7/26/26) in Great room, kitchen, entry, and laundry room. California closets in bedroom 2 and 3, not to mention, great passive daylight in these bedrooms. HVAC new in 22, House, barn, and deck all were painted this past year. New faucet at kitchen sink, utility sink, and new shower heads for both showers. New Porch lights on the front and patio doors. Oversized garage, heated, utility sink, and pull-down stairs. The above garage area is completely floored for extra storage space. Out front beautiful custom brick raised garden landscaped beds, and landscaped designed areas. Electric Yard light, Freshly landscaped 7/28/2026, and a great 12x10 Storage barn for additional storage with shelving. Full privacy fenced rear yard. This home shows pride of ownership. Well cared for and maintained.
Location
State IN
County Marion
Rooms
Main Level Bedrooms 3
Kitchen Kitchen Some Updates
Interior
Interior Features Attic Access, Attic Pull Down Stairs, Paddle Fan, Eat-in Kitchen, Wired for Data, Smart Thermostat, Walk-In Closet(s)
Heating Electric, Forced Air
Cooling Central Air
Fireplaces Number 1
Fireplaces Type Wood Burning
Equipment Dehumidifier, Smoke Alarm
Fireplace Y
Appliance Electric Cooktop, Dishwasher, Dryer, Electric Water Heater, Disposal, Microwave, Electric Oven, Refrigerator, Washer
Exterior
Exterior Feature Storage
Garage Spaces 2.0
Utilities Available Cable Connected, Electricity Connected, Sewer Connected, Water Connected
Water Access Desc Public
Building
Story One
Foundation Slab
Water Public
Architectural Style Ranch
Structure Type Vinyl With Brick
New Construction false
Schools
Elementary Schools Robey Elementary School
High Schools Achieve Virtual Education Academy
School District Msd Wayne Township
Others
HOA Fee Include Entrance Common,Maintenance,Snow Removal
Ownership Mandatory Fee
Read Less
Want to know what your home might be worth? Contact us for a FREE valuation!

Our team is ready to help you sell your home for the highest possible price ASAP

© 2026 All listing information is courtesy of MIBOR Broker Listing Cooperative(R) as distributed by MLS Grid. All rights reserved.